By Acumen Renovations — Kansas City
Panel Siding vs. Lap Siding – We’re often asked whether homeowners can replace existing siding with new panel siding instead of lap siding.
The answer is: it’s possible — but in most remodel situations, it’s not recommended.
Here’s why:
1. Existing Penetrations Complicate Panel Layout
When a home is first built and panel siding is installed, there are typically no exterior penetrations.
Once a home has been lived in, that changes.
Common penetrations include:
- Hose bibs
- Exterior lighting
- HVAC line sets
- Electrical boxes
- Dryer vents
- Utility penetrations
Most vertical panels on a two-story home are 4′ × 8′ or 4′ × 9′. If a penetration lands in the middle of that panel, there are very limited options for clean installation.
In most cases, it requires cutting long strips into the panel — which increases seams, reduces structural integrity of the sheet, and complicates waterproofing.
Lap siding allows you to work around penetrations in smaller sections, making detailing cleaner and more manageable.
2. Panel Siding Requires Full Trim Removal
Panel siding is typically installed first, and then trim is applied over it.
That means replacing panel siding often requires removing:
- Window trim
- Door trim
- Corner boards
- Decorative accents
On remodel projects, this increases labor, risk of damage, and overall cost.
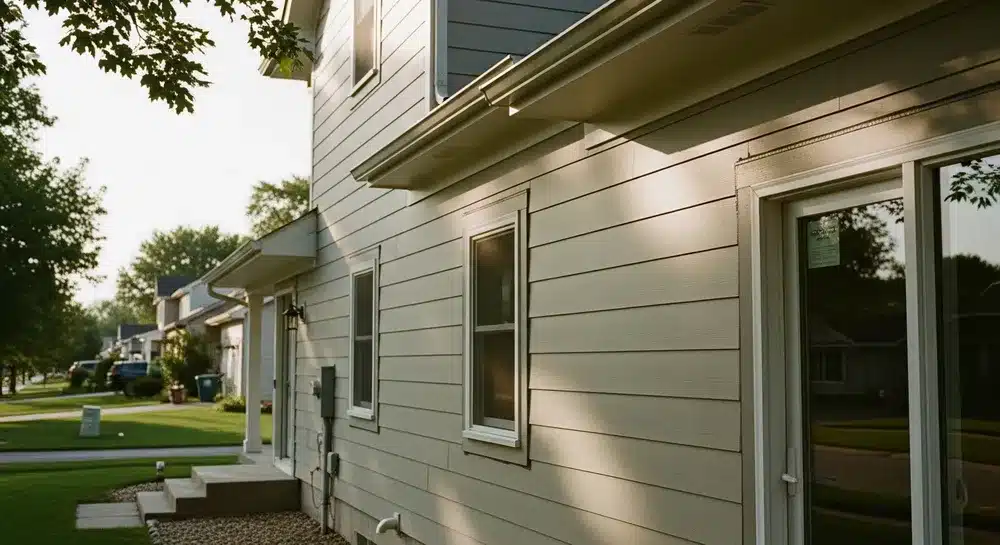
With lap siding, existing trim can often remain in place because planks butt cleanly into the trim profile.
That flexibility makes lap siding far more practical in retrofit situations.
“painting vinyl siding what happens when the wrong paint is used”
3. Exposed Fasteners Increase Risk
Panel siding requires a significant number of exposed fasteners.
Installed to manufacturer specifications, a single panel may require approximately 40–50 fasteners.
That creates dozens of exposed penetrations per sheet.
Each fastener is:
- A potential water entry point
- A visible detail
- A long-term maintenance consideration
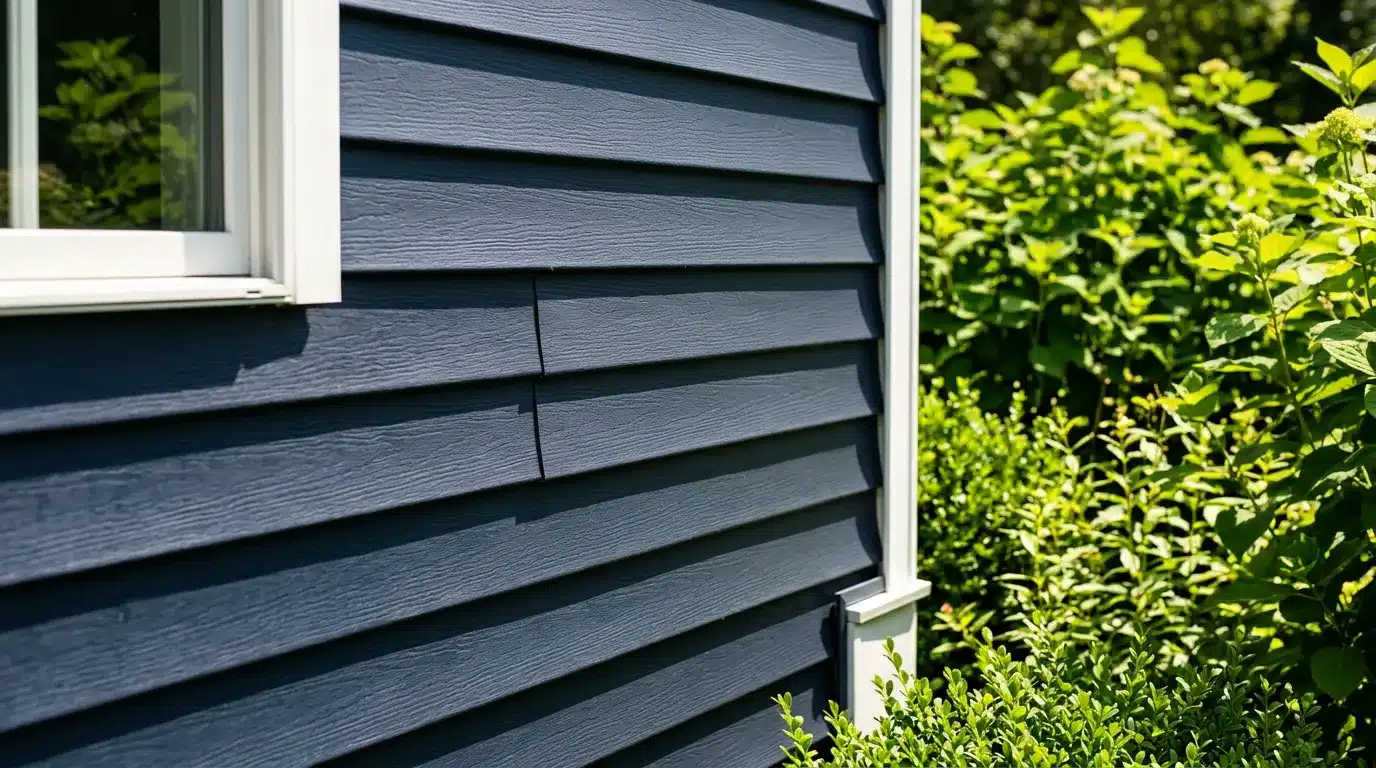
Lap siding is typically blind-nailed — the nails are covered by the next course above it.
Fewer exposed fasteners mean fewer visible penetrations and fewer potential moisture issues.
4. Stud Layout Can Create Major Complications
Panel siding must land precisely on framing members.
If framing is slightly off — even ¾” — it can create layout issues that require:
- Additional blocking
- Structural adjustments
- Compromised panel alignment
And it’s not uncommon for older homes to have framing inconsistencies.
Lap siding avoids this problem entirely because planks are typically 12′ long and span multiple studs naturally.
This gives installers far more flexibility during remodels.
5. Repairability and Waste
Lap siding has been used for generations for a reason.
It allows:
- Smaller replacement sections
- Easier repairs
- Less material waste
- Greater flexibility during installation
If one section of lap siding is damaged, you replace a few planks.
If one panel is damaged, you often replace a large sheet — and sometimes surrounding trim.
From a long-term ownership standpoint, lap siding is usually more practical.
6. If You Like the Vertical Look
Many homeowners prefer the look of vertical siding.
The good news is there are modern vertical products available that:
- Do not require exposed fasteners
- Provide cleaner detailing
- Offer better moisture control options
- Are better suited for remodel conditions
These alternatives can deliver the aesthetic without many of the complications traditional panel siding introduces.
The Bottom Line
Panel siding works well in new construction when everything is laid out from the start.
In remodel situations, however, existing penetrations, framing inconsistencies, trim conditions, and long-term maintenance concerns make lap siding the more reliable and adaptable choice.
Every exterior decision affects the system around it — and in remodel work especially, flexibility and serviceability matter more than appearance alone.
Planning a Siding Remodel in Kansas City?
We help homeowners avoid common siding mistakes by focusing on proper installation, material performance, and long-term results — not just how it looks on day one.
Schedule a Siding Consultation
Quick Answers: Panel Siding vs. Lap Siding
Is panel siding a good option for remodel projects?
Panel siding can be installed on remodels, but existing penetrations, trim conditions, and framing inconsistencies often make it more complicated and less practical than lap siding.
Why is panel siding harder to install on older homes?
Panel siding must land precisely on studs and around existing penetrations. Older framing layouts and added exterior fixtures can create alignment and waterproofing challenges.
Does panel siding have more exposed fasteners?
Yes. Traditional panel siding typically requires dozens of exposed fasteners per sheet, while lap siding is usually blind-nailed with fasteners covered by the course above.
Is lap siding easier to repair than panel siding?
Yes. Damaged lap siding can often be replaced in smaller sections. Panel siding usually requires replacing an entire sheet and sometimes surrounding trim.
Can you achieve a vertical siding look without traditional panels?
Yes. Modern vertical siding systems are available that reduce exposed fasteners and offer better adaptability for remodel applications.
If you’re planning a siding project, you can learn more about our approach and what we recommend on our “siding services in Kansas City”