Do I need a permit to build a deck in Kansas City?
Assume yes, then verify with your own city. Unincorporated Johnson County, Lenexa, Leawood and Mission Hills require one for every new deck at any height. Olathe and Overland Park exempt a deck only if it's 200 square feet or less, 30 inches or less above grade, detached, and not serving the exit door — all four at once. Shawnee, Lawrence and Kansas City, MO exempt only low uncovered decks, attached or not. The "30 inches" everyone repeats is real, but on its own it's never the whole rule.
What happens if you skip it?
Consequences range from stop-work orders and monthly fines to mandatory tear-down. Cities are issuing tear-down orders more than they used to, and if the structure doesn't meet code, paying a fine doesn't always mean you get to keep it.
Does an unpermitted deck affect my home sale?
Yes. Unpermitted structures have to be disclosed. Buyers' lenders often won't finance a home with unpermitted work. Having the permit on record makes the transaction cleaner.
What if I'm only one foot into a setback?
It still matters. Even a one-foot encroachment requires a formal variance. If the structure is already built without that approval, the city's default is removal — and variance requests are almost always denied when the rules were already broken.
Who pulls the permit — the homeowner or the contractor?
Either can, but the contractor should. We pull every permit ourselves at Acumen to keep inspections on our schedule and avoid miscommunication. A contractor who tells you it's your job is worth a second look.
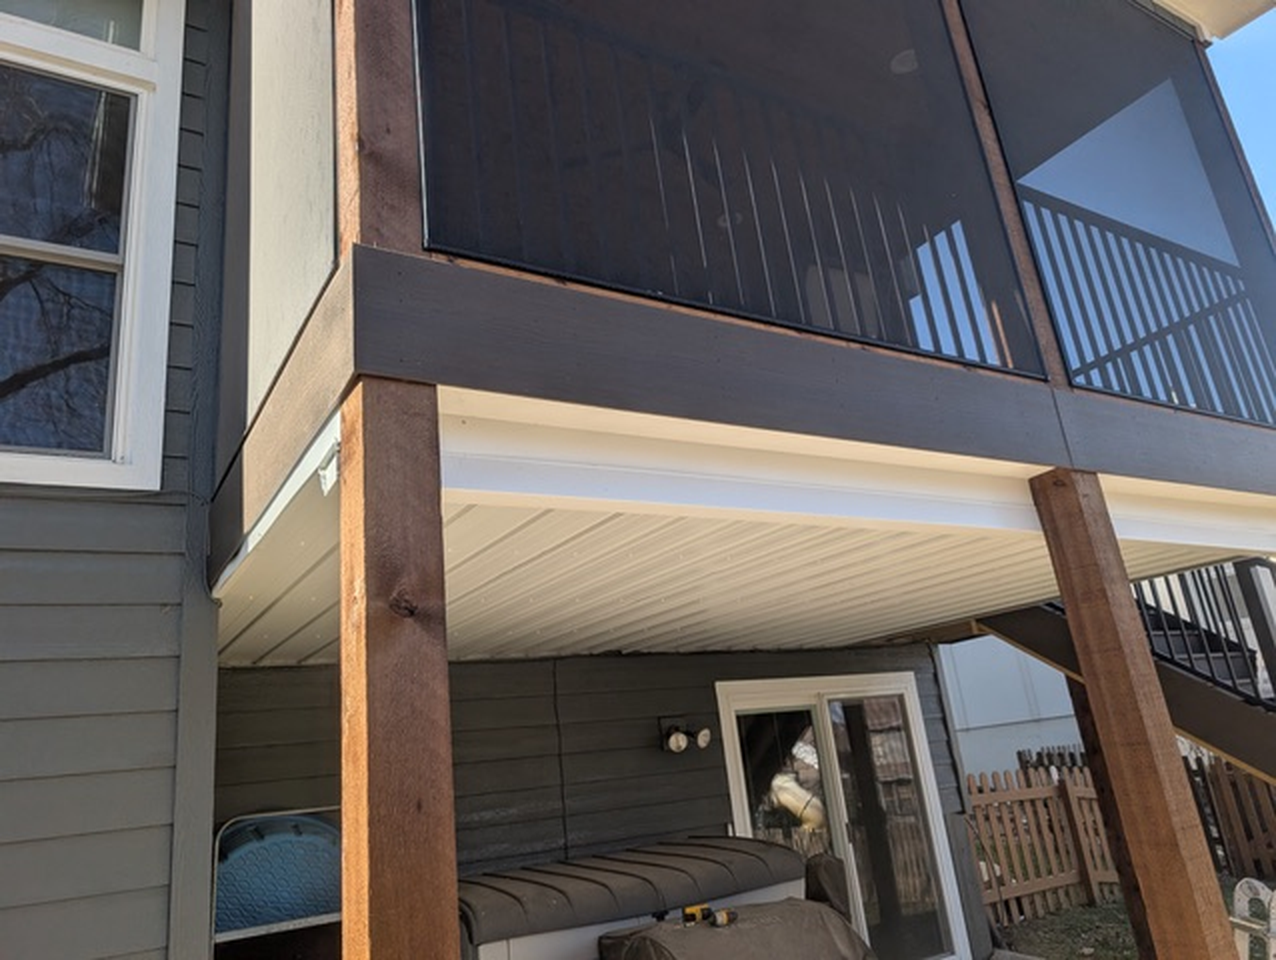
A few years ago I got a call from a homeowner in Lawrence who had just had a covered deck structure built. They'd gone with the cheapest bid they could find and skipped the permit to keep costs down. By the time they called me, the city was already involved.
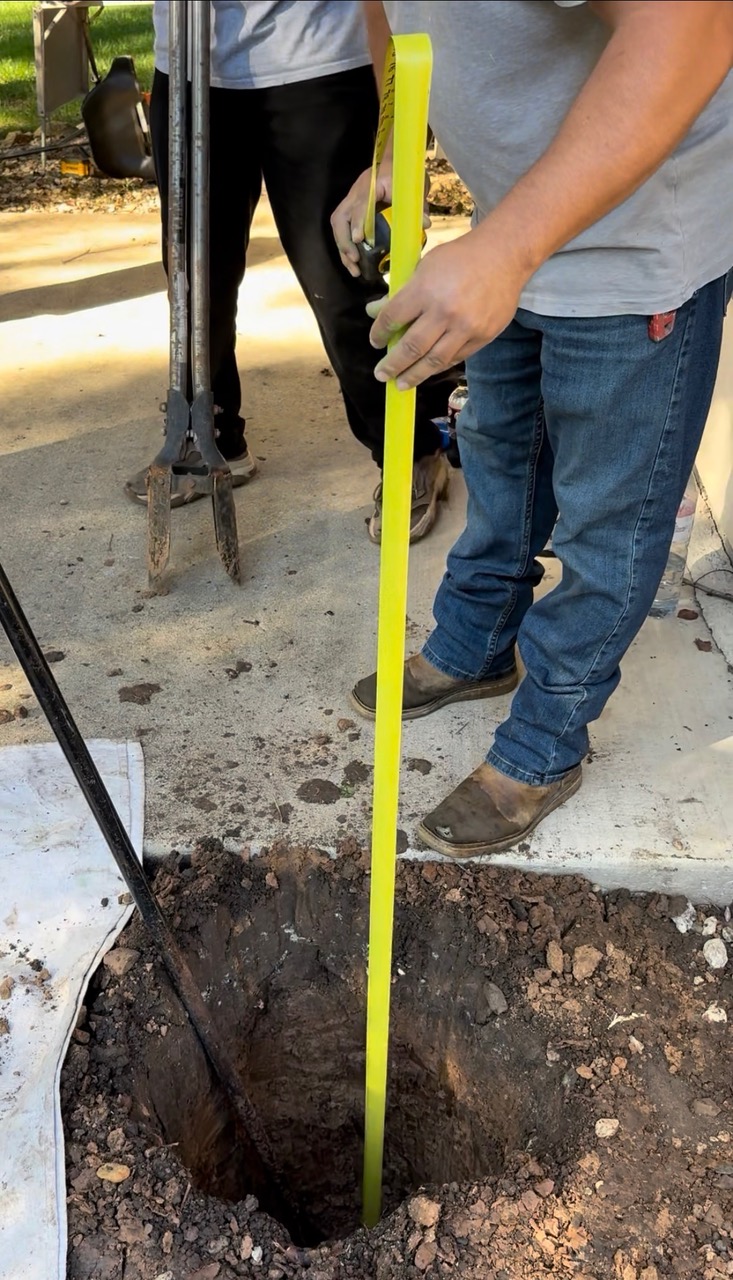
When I walked the job, it was clear why. The joist sizing was wrong. The fasteners were wrong. The piers were undersized and there weren't enough of them. Structurally, almost nothing met code. The city was on the fence between requiring corrections and ordering a full tear-down and rebuild from scratch.
I didn't take the job, and I want to be straight about why. I wanted to help them — I spent time on site looking for a version of the work that made sense. But once a structure is built without a permit and the city is already engaged, you're not quoting a deck anymore. You're taking responsibility for someone else's buried work, with no record of what went into the ground and no way to verify most of it without taking the structure apart. Pricing that honestly is close to impossible, and signing it means owning decisions I didn't make and couldn't check.
That's the part that makes unpermitted work expensive to unwind, and it has nothing to do with the fine. The next contractor has to price the unknown, and plenty of us will pass. That homeowner had already paid once for the structure. Now they were going to pay again to find someone willing to take it on — if they found anyone.
One more thing worth knowing from that job: the company that built it wasn't a guy with a truck and a tailgate. Homeowners tend to assume an established name on the proposal means the paperwork got handled. It doesn't. Whether the permit gets pulled is a separate question from how long a company has been around, and it's one you have to ask out loud.
I don't know how that story ended. But I've seen enough situations like it to know that "save money on the permit" is one of the more expensive decisions a homeowner can make.
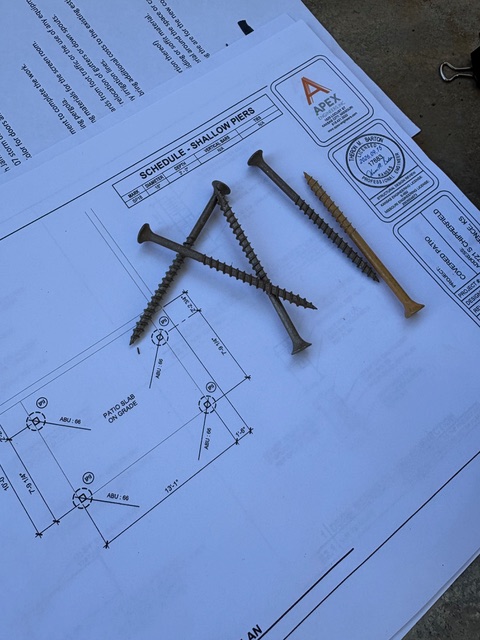
Worth noting what the permit would have caught. Joist sizing, fastener schedule, pier count and diameter — those are exactly the items a plan reviewer checks before a shovel goes in the ground, and exactly the kind of thing that never announces itself to a homeowner until something moves. The permit isn't a tax on the project. It's the second set of eyes on the part of the deck you can't see once it's finished.
The 30-Inch Rule Everyone Repeats Is Only Part of the Rule
Ask around and somebody will tell you a deck needs a permit if it's attached to the house or sits more than 30 inches off the ground. It's the most repeated piece of deck permit advice there is. It's also wrong, and it's wrong in both directions.
Start with where that number actually comes from. It shows up twice in the International Residential Code. The first is Section R312.1.1, the guard requirement: any open-sided walking surface more than 30 inches above the grade below has to have a guard. That rule is accurate everywhere in this metro, and it's the one worth keeping in your head.
The second is the permit exemption, Section R105.2, and that's where the rule of thumb goes wrong. It exempts a deck only if it clears a four-part test: 200 square feet or less, no more than 30 inches above grade at any point, not attached to a dwelling, and not serving the required exit door. All four conditions, simultaneously. So under the model code, a freestanding deck a foot off the ground at 300 square feet still needs a permit — which is precisely the project a homeowner assumes is exempt.
But the model code matters less here than what your city actually adopted, and in this metro they diverge sharply:
| Jurisdiction | What actually triggers a deck permit |
|---|---|
| Unincorporated Johnson County | Every deck. The county's wording is "all decks, roofs and new structures require a permit." |
| Lenexa | Every new deck, every expansion of an existing one, and any major repair that changes deck framing. The city's deck page lists no exemption. |
| Leawood | Every deck. The city amended the IRC by ordinance and deleted decks from the exemption list entirely. |
| Mission Hills | Every deck, and every new deck goes to the Architectural Review Board. Staff may approve a replacement only in the exact footprint. |
| Olathe | Exempt only if the deck is 200 square feet or less, no more than 30 inches above grade at any point, not attached to the house, and not serving the required exit door. Exempt decks still have to meet setbacks. |
| Overland Park | The same four-part exemption: detached, 200 square feet or less, no more than 30 inches above grade measured 36 inches out from the deck's perimeter, and not serving a required egress door. It's in the city's deck guideline, revised July 2026. |
| Shawnee | Decks more than 30 inches above the adjoining ground at any point. No square-footage cap and no attachment condition. |
| Lawrence | All decks except uncovered ones 30 inches or less above adjacent grade and not over a basement or story below, per the city's 2017 deck handout. |
| Kansas City, MO | All except decks 30 inches or less above grade and not over a basement or story below. No square-footage cap. |
| Kansas City, KS | A permit is required to construct, enlarge, alter, repair, move, or demolish. The Unified Government's permit page doesn't address a deck exemption either way, and its code amendments aren't published online. Ask before you assume one. |
Three different systems fall out of that table. Unincorporated Johnson County, Lenexa, Leawood and Mission Hills require a permit or city approval for every new deck, so a freestanding ten-inch platform needs one. Olathe and Overland Park use the full four-part test, so a deck has to be small, low, detached and away from the exit door all at once to skip the permit. And Shawnee, Lawrence and Kansas City, Missouri use height alone. Attachment isn't a trigger there: under Shawnee's own handout, an attached deck sitting 24 inches off the ground isn't caught by the height rule. Kansas City, Kansas is the one we can't place, so ask the Unified Government before you assume anything.
So the rule of thumb is wrong in a different direction depending on where you live. In four jurisdictions it tells people they're exempt when no deck is. In Olathe and Overland Park it leaves out the size and exit-door conditions. And in Shawnee, Lawrence and Kansas City, Missouri it adds an attachment requirement those cities don't have.
Why Cities Almost Always Find Out
A lot of homeowners think skipping a permit is a risk they can quietly manage. What they don't realize is that most cities require the permit to be posted somewhere visible from the street — so inspectors, code enforcement, and neighbors can all see that work has been authorized. When there's no permit posted and construction starts, neighbors notice. And neighbors call it in.
That's not speculation. It's one of the most common ways unpermitted work gets flagged — not by a city driving around, but by the person next door who wonders why there's a crew in your backyard without any paperwork in the window.
Once a complaint is filed, the city's response has gotten more aggressive over the last several years. Stop-work orders, monthly fines, and mandatory removal are all on the table. The calculation that used to be "worst case I'll pay a fine and get it permitted after the fact" doesn't hold the way it used to.
What the City Can Actually Do to You
- Stop-work order. Construction halts immediately until all required paperwork is in order. If the contractor doing the work isn't properly licensed or credentialed, that process gets more expensive and more complicated fast.
- Monthly fines. Cities can assess ongoing fines while the violation is unresolved. Depending on the structure and the jurisdiction, those add up quickly.
- Required tear-down. If the structure doesn't meet code and can't be brought into compliance without a fundamental rebuild, the city can require you to tear it down entirely. At your expense. This is happening more than it used to.
- Setback and easement violations. This one catches people off guard. If your deck expands the existing footprint and encroaches on a setback or easement by even one foot, you're now dealing with a variance request — a formal process involving multiple city departments. If you've already built the structure without approval, the variance committee's default answer is no. They're not sympathetic to "I just wanted more space" when the rules were already ignored. The city's default position at that point is removal.
- HOA violations. If your property is in an HOA, most require separate approval before construction starts — independent of the city permit. Building without HOA approval opens a second front of enforcement that can be just as costly and contentious as the city process.
- Problems at closing. Unpermitted work has to be disclosed when you sell. Buyers' lenders often won't finance a home with flagged unpermitted structures. You'll either have to bring it into compliance before closing — which may mean tearing down and rebuilding — or discount the price to account for the buyer taking on the risk. Neither outcome is good.
My Honest Take
A deck permit in this metro runs somewhere between $80 and $255 for a mid-size project depending on the city — I went through that city by city, with the fee schedules linked, along with how long each city actually takes. Against a deck that costs fifteen or twenty thousand dollars, that's a rounding error. What the permit buys you is the right to keep what you built, the ability to sell your home without complications, and a record that the work was done correctly.
I'll also say this: most of the homeowners I've seen in real trouble didn't set out to cheat the system. They trusted a contractor who told them the permit wasn't necessary, or they went with the cheapest bid and didn't ask questions. Those are the hardest situations — people who did what they thought was right and ended up holding a problem they didn't create. If you're getting quotes and someone tells you permits aren't needed for the work you're describing, that's worth a second opinion before you sign anything.
The cheapest-bid part is its own subject. A low number usually means something was left out of the scope rather than done more efficiently, and the only way to see it is to make everyone price the same list. A missing permit is one of the easiest things to leave out of a bid, because the homeowner doesn't know to look for it.
What to Do Before You Build
- Ask your contractor directly who pulls the permit. It should be the contractor, not you. If they say it's your responsibility, ask why. If they say you don't need one, verify that independently with your city's building department before work starts. Whether a contractor is licensed for structural work is a separate question from whether they're registered, and it bears directly on who can pull what.
- Check your setbacks before you finalize the design. Your city's planning department can tell you where your property lines, setbacks, and easements are. Know them before the deck is designed, not after it's framed.
- Check your HOA documents if applicable. HOA approval and city permits are separate processes. You need both. Start both early — HOA approval in particular can take weeks.
- If it has a roof, ask about engineer-stamped plans. For covered structures, this is usually a requirement, not optional. Budget for it from the start rather than being surprised mid-project.
- Know what it's going to cost and how long it'll take before you plan around a date. Both vary more across the metro than people expect, and in two cities a change to the footprint can trigger a survey that takes months to schedule. Those numbers are here, city by city.
- Get permit receipts from your contractor and keep them. Once a project is done, that paperwork is easy to lose track of. Keep a copy. If there's ever a question — from a city inspector, a future buyer, or an insurance claim — having the permit receipt is what closes the issue cleanly.
Acumen Renovations builds decks, covered structures, and exterior additions across the Kansas City metro — permitted, inspected, and built to last in KC's climate.
If you have questions about a project or want to talk through what the permit process looks like for what you're planning, we're happy to have that conversation. Reach out here.