How much does a deck permit cost in Kansas City?
Most cities price it off the project's valuation rather than charging a flat fee. On a $15,000 deck: $80 in Overland Park, about $142 in Kansas City, KS, $167 in Shawnee, $168 in Lenexa, $128 in Olathe, and $251 in Lawrence. Overland Park is flat-rate up to $19,000 — and its own fees page omits the $30 plan review fee, so budget $80, not $50. Verified November 2026.
How long does it take?
Depends where, and when. Lenexa and Olathe are quick. Leawood publishes its own averages and lists a deck at 2 to 3 days. Lawrence is usually a couple of weeks. Kansas City, KS can be a month or better. Spring and summer are the slow season everywhere.
When does the footing get inspected?
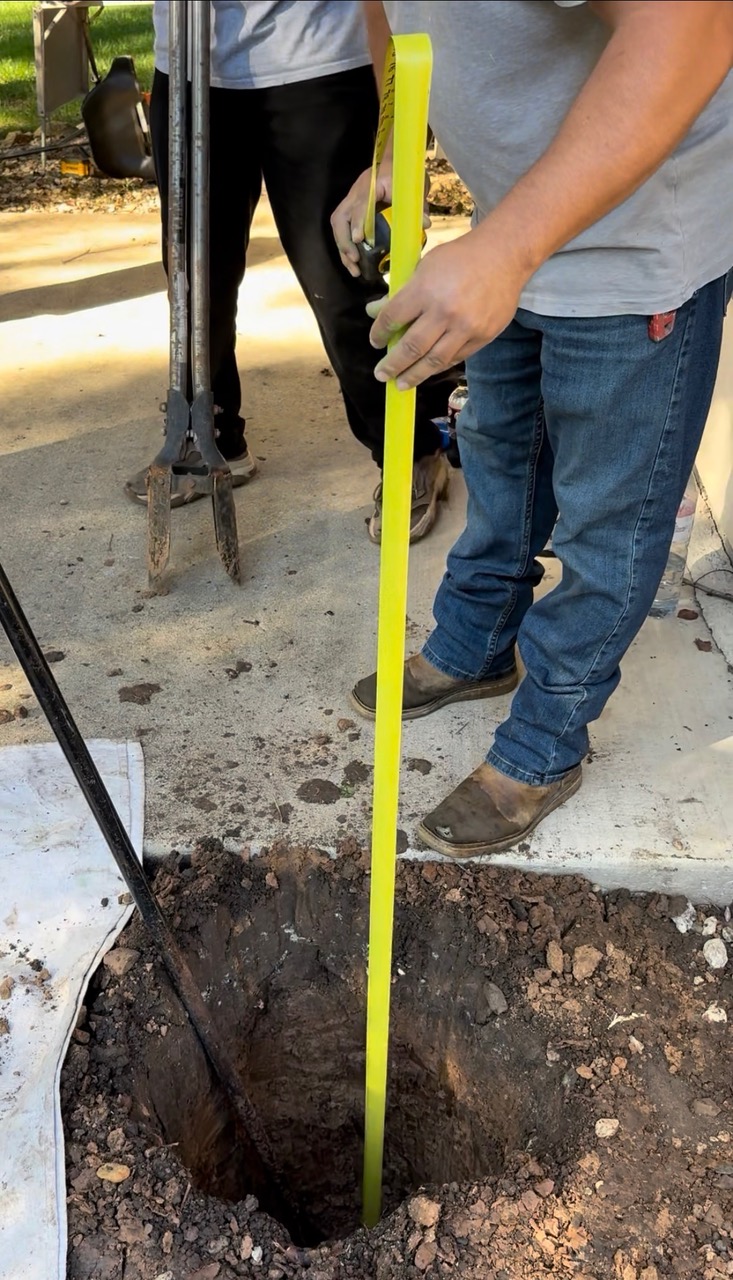
Before you pour, while the holes are still open, in cities that inspect footings on open decks. Overland Park and Lenexa only require it on covered decks. Pour first where it's required and you can be made to dig them back out. Framing and final can often be combined, as long as the inspector can get under the deck — on a low deck, framing has to be inspected before the deck boards go on.
Do I need a survey?
Usually not — most cities want only a scaled site plan, and Leawood and Lenexa say the homeowner can draw it. Two exceptions, both triggered by footprint changes: Mission Hills requires a Boundary and Improvement survey once a deck goes to its Architectural Review Board, and Kansas City, KS requires a "sealed plot plan" for any work that enlarges or alters the footprint, without defining who seals it.
Here's a small example of why this question is harder to answer than it should be.
Overland Park's Common Permit Fees page — the page you land on if you go looking — lists a $50 building permit fee for work valued between $5,000 and $19,000, and stops there. The actual fee document, the one behind the download link on that same page, adds a flat $30 plan review fee and prints the total in black and white: $80.
Neither number is wrong. The page just doesn't tell you the whole thing. And that's the mildest version of the problem with deck permit cost information in this metro. Most of what's published about it is incomplete, copied from another city's page, or quietly invented — I've seen the same 30-inch threshold published for two different jurisdictions that don't share a rule, and one page that gave three different review timelines for the same city.
So what follows is pulled from each city's own fee schedule and permit documents, with the source linked on every line, worked out for the same size project so the cities are actually comparable. If your question is whether you need a permit at all rather than what it costs, that's a separate piece — and the short answer is that it depends on the city more than the deck.
What the Permit Actually Costs, City by City
In most of the metro there is no flat deck permit fee. The city prices the permit off the valuation of the project, so the fee moves with the size and cost of the deck you're building. These are worked out for a $15,000 deck:
| City | How the fee is calculated | On a $15,000 deck |
|---|---|---|
| Overland Park | Flat tiers at or under $19,000 of valuation: $30 permit + $30 plan review from $1–$5,000, or $50 permit + $30 plan review from $5,001–$19,000. Above $19,000, 0.5% of valuation. | $80.00 |
| Kansas City, KS Unified Government |
$30 base plus $0.75 per $100 of project value | $142.50 |
| Shawnee | Tiered valuation table, in $1,000 increments | $167.00 |
| Lenexa | $60 for the first $5,000, plus $8 per additional $1,000 — plus plan review at 20% ($25 minimum) | $168.00 |
| Olathe | Decks are charged as Class IV: 0.5% of valuation or $0.22/sq ft, whichever is greater — plus plan review at 15% ($40 minimum). Worked on a 400 sq ft deck. See the note below. | $128.00 |
| Lawrence | $69.25 for the first $2,000, plus $14 per additional $1,000 | $251.25 |
So for a mid-size deck you're looking at anywhere from $80 to $255 depending purely on which side of a city line you're standing on. Four things in that table are worth pulling out, because they're where people get surprised.
Overland Park is the cheapest, and its own fees page undersells it. The flat structure is the interesting part — within the $5,001 to $19,000 band the fee doesn't scale at all, so a $6,000 deck and an $18,000 deck cost the same eighty dollars. Above $19,000 the city switches to 0.5% of valuation, which puts a $25,000 deck at $125 and a $40,000 deck at $200.
Plan review is often a separate charge. Lenexa adds 20% of the permit fee with a $25 floor. Olathe adds 15% with a $40 floor. That floor matters more than the percentage on a smaller project — on a modest Olathe deck, the $40 plan review minimum can cost as much as the permit itself.
Lawrence is the expensive one, by a wide margin. It charges $14 per $1,000 of valuation. Most of the Johnson County cities and Kansas City, KS land somewhere between $7.50 and $9 per $1,000. Same deck, same drawings, roughly one and a half times the fee depending on which side of the county line you're on — and about three times what Overland Park charges on the same project.
Lenexa won't let you understate the project. It sets a valuation floor for decks of $20 per square foot, so if your stated construction cost comes in below that, the city uses its own number instead. Most real decks exceed $20 a square foot anyway, so this mainly catches small or very low-spec projects — but it's there.
One note on Olathe, because its fee list has no line item for decks. When we asked in November 2026, Olathe's Building Codes Division confirmed that a new open deck is charged as Class IV, the same line as a residential remodel or alteration, and that it goes through plan review. Class IV is the greater of 0.5% of valuation or $0.22 per square foot. On a 400-square-foot deck valued at $15,000, the square-foot figure wins: $88 for the permit plus the $40 plan review minimum, for $128. A smaller deck at the same price comes in lower, because the valuation figure wins instead.
How Long It Takes — And Why That Matters More Than the Fee
The fee is the easy part to look up. The timeline is the part that determines when you actually get to use the deck, and it varies across the metro more than most people expect.
From what we see pulling these regularly: Lenexa and Olathe are the quick ones. Lawrence usually runs a couple of weeks. Kansas City, Kansas can take a month or better at times.
Leawood is the only city in the metro that publishes its own numbers, and they're worth knowing. Its licenses and permits page lists what it calls "average" timeframes by project type, and a deck is listed at 2 to 3 days. A patio and a residential remodel are the same. But look one row down before you get comfortable: a residential room addition or new residential construction is listed at up to 25 days. So if what you're actually building is a covered deck or an enclosed porch rather than an open deck, the fast number isn't yours.
Now put the timelines next to the fee table, because they don't line up at all. Lawrence charges the most of anybody and still turns around faster than Kansas City, Kansas, which charges roughly half as much and can take four times as long. If you're comparing cities — and some homeowners near a line genuinely are — the fee is the wrong number to be looking at. A hundred dollars either way is noise against three extra weeks of not having a deck.
All of these move with the season. Everybody decides to build a deck at the same time of year, and plan review queues up behind that. It's one of the real arguments for building in the off-season, when the queue is shorter and so is everyone else's schedule.
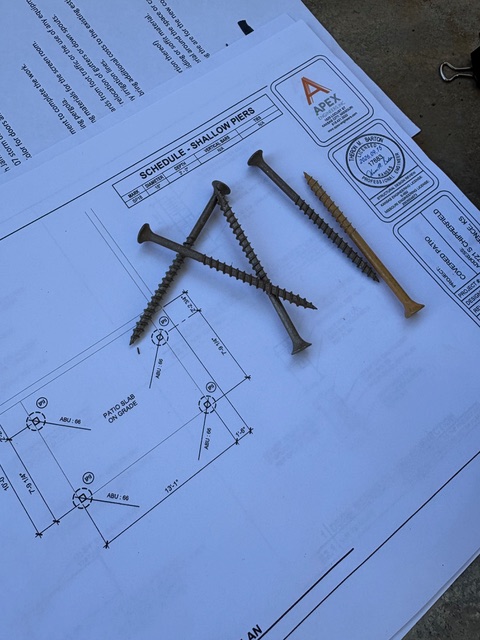
One more thing on the timeline, because it's the part most people misattribute. We draft our own plan sets in-house instead of sending the job out and waiting on a draftsman to get to it. We built the system that produces them, and we've been running it on our own permits for a while before saying anything about it publicly. Twelve submittals so far, twelve approved, none kicked back for revisions.
That last number is the one that actually matters. Most of the delay homeowners blame on the city isn't the city — it's a plan set that comes back for corrections, gets redrawn, gets resubmitted, and goes to the back of the queue. Avoiding that round trip is worth more to your schedule than anything that happens at the counter.
Change the Footprint and Two Cities Change the Rules
Everything above assumes the city accepts the site plan you hand them. Usually they will. Most cities in the metro want a scaled site plan or plot plan showing the deck, the structures on the lot, and the distances to your property lines — and several say outright that you can draw it yourself. Leawood's deck packet is the clearest: the site plan "may be drawn by the builder or the homeowner and does not have to be sealed by a design professional." Lenexa will hand you a copy of your plot plan at no cost. Overland Park's deck guideline, revised in 2026, asks for a scaled site plan and never uses the word survey anywhere in fifteen pages.
Two cities are different, and in both of them the trigger is the same thing: changing the footprint.
Kansas City, Kansas and the "Sealed Plot Plan"
The Unified Government's requirement is in writing:
The trigger is the part worth reading twice. It isn't "bigger than before." It's any application that enlarges or alters the footprint. Rebuild a deck in its exact footprint and the requirement is waived. Change the shape at all and it attaches — and a deck gets filed under room addition or accessory structure on their application form.
What the UG doesn't say anywhere is what "sealed" means or who has to seal it. That one word is the whole problem. A strict reading is that it needs a licensed professional's seal, which in practice means a surveyor, and that is how it has been put to us on our own projects. But the UG's own Planning department publishes a handout telling applicants the opposite — that "an applicant can create the necessary plans themselves" — listing the Unified Government's own GIS map as an acceptable source and telling you to verify it with a tape or a measuring wheel.
So there are two UG documents pointing in different directions, and which one governs your project depends partly on who picks up the file. I'm not going to tell you that's wrong of them. "Sealed plot plan" is genuinely ambiguous language, and a reviewer reading it strictly is reading it defensibly. I'm telling you it's there so you can ask the question before you've built a schedule around an answer.
Mission Hills: Two Feet, and the Rate Doubles
Mission Hills is the sharper version of the same idea, and everything about it is published. The city runs every new deck through its Architectural Review Board, and its submission requirements are specific about when a replacement gets pulled in too:
That two-foot figure costs real money, because the fee schedule is keyed to the same split. Under the fee resolution adopted in April 2026, a non-square-footage project that staff can approve administratively is charged $35 plus 0.9% of the value above $999. A project that needs ARB approval is charged $35 plus 1.8% — exactly double the rate, for the same deck, because it moved more than two feet.
One honest caveat before you budget from that: the same schedule also carries a per-square-foot track, and nothing I could find states which track a deck falls under. The administrative-versus-ARB split lines up exactly with the deck rules, which is a good reason to read decks as non-square-footage, but it's a reading rather than a statement. Confirm it with City Hall.
Mission Hills is also the one city in this article where a survey genuinely enters the picture. An exact-footprint replacement needs only a "site plan/property survey" — either one satisfies it. But the ARB checklist requires a Boundary and Improvement survey of the property, two full-size copies to scale, and states plainly that mortgage surveys are not accepted. So in Mission Hills, moving a deck two feet can be the difference between a site plan we draw in an afternoon and a licensed survey you wait for.
One gap there worth knowing rather than guessing at: the staff lane is written as replacements "in the exact footprint," and the ARB trigger is "more than 2 feet." Nothing published says what happens to a one-foot shift. Don't assume it stays administrative.
Why the Survey Question Is a Schedule Question
If you do end up needing a licensed survey, the cost is the small part. Depending on the season, getting a surveyor out can take months — surveyors are backed up during building season for exactly the same reason plan review is, and there's no shortcut around a queue you're not at the front of. At that point none of the timelines above apply to you. You're not waiting on a plan reviewer anymore, you're waiting on a survey crew. Of everything in this article, that is the single item most likely to push a project into next season.
Let me be precise about the metro as a whole, because this is easy to overstate in either direction. Of the ten jurisdictions I looked at, Mission Hills is the only one whose own documents require a survey for a deck — and only when the project goes to the ARB. Wyandotte County requires a "sealed plot plan" on any footprint change without defining the seal. The other eight ask for a scaled site plan and are silent on who draws it. And no city here requires a survey for a like-for-like replacement in the existing footprint.
One wording note, since it matters if you go asking: Mission Hills uses the term "boundary pin survey" by name for fences, raised garden beds, air conditioner relocations, and demolitions — and pointedly not for decks. The deck requirement, when it applies, is a Boundary and Improvement survey. Those are different documents, and asking for the wrong one will get you corrected by the city's own page.
The Inspections: What Has to Be Seen, and When
A permit isn't a single transaction. It comes with inspections, and the logic behind all of them is the same: an inspector can only approve what he can actually see. Two of them have to happen before something gets covered up, and that drives your build sequence whether you planned for it or not.
Where footings get inspected, it happens before you pour. This is the one that bites people. If concrete goes in those holes before the footing inspection, you can be made to dig them back out. Nobody is going to take your word for the depth and diameter of a pier they can't see, and there's no non-destructive way to check it later.
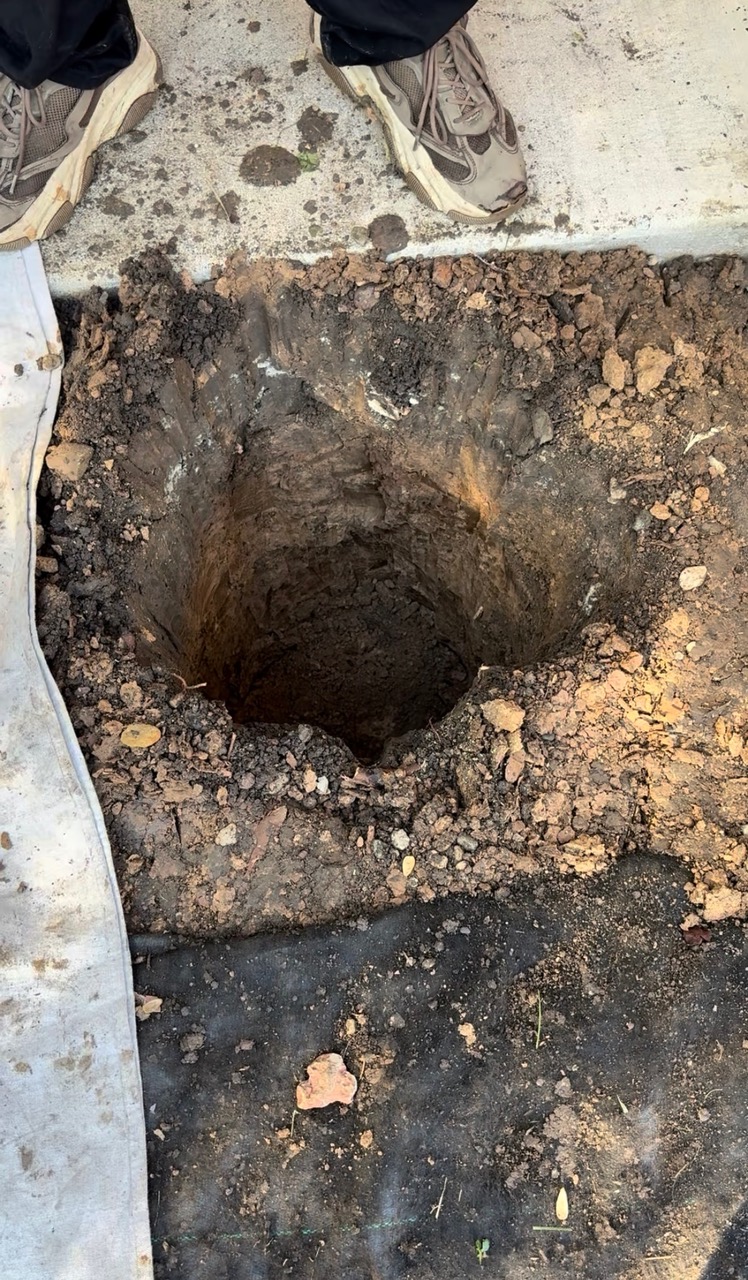
Not every city requires it on an open deck, though. Overland Park and Lenexa only require a footing or pier inspection when the deck is covered. Ask your city which applies before you schedule the concrete.
Framing and final can often be done in the same visit — as long as the inspector can get underneath the deck and see the framing from below.
On a low deck, that changes the order of operations. If there's no getting under it, the framing inspection has to happen before the deck boards go on. Overland Park puts that line at a deck surface less than 5 feet above grade. Get that sequence wrong and you're pulling boards back off to show work you already covered — which is the same mistake as pouring the footings early, just one stage later.
One more thing worth asking out loud, because it's not posted anywhere obvious: how does your city actually schedule inspections? It's different everywhere. Some want it called in the day before. Some run a will-call list. Some have allowed self-inspection by photo — at least during COVID, and whether that's still on the table depends on the city. Getting the procedure wrong doesn't fail your inspection, it just costs you a day or more while a crew stands around waiting on a slot that was never booked.
What to Settle Before You Plan Around a Date
- Get the permit fee and the review time for your specific city, not the metro average. The spread in this article is three times on fee and roughly ten times on timeline. An average is useless to you.
- Ask whether plan review is billed separately. In Lenexa and Olathe it is, and in Overland Park it's on a document most people never open.
- If you're changing the footprint at all, ask about the site plan requirement first. In Kansas City, Kansas and Mission Hills that single question decides whether you need a licensed survey — and a survey is a months-long item during building season, not a line item.
- Confirm the inspection sequence before the crew mobilizes. Ask whether your city inspects footings on an open deck. Where it does, that's before the pour, and on a low deck the framing gets looked at before the boards. Both are expensive to get backwards.
- If it's a covered deck or a screened porch rather than an open deck, assume the longer timeline. Leawood's own numbers put a deck at 2 to 3 days and a room addition at up to 25.
- Ask who's drafting the plan set and what their revision history looks like. Resubmittals, not city review, are where most permit delay actually comes from.
Acumen Renovations builds decks, covered structures, and exterior additions across the Kansas City metro — and pulls the permit on every one of them.
If you want to know what the permit and the timeline look like for your specific address, that's a short conversation and we're happy to have it. Reach out here.