What's the difference between a deck and a porch?
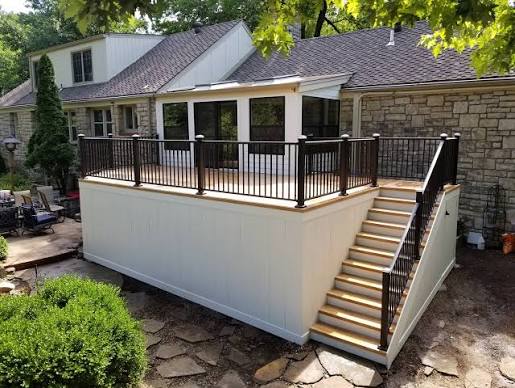
A deck is an open, raised platform on its own posts and framing, with no roof. A porch is covered — the roof is what defines it. That one difference drives almost everything else: cost, engineering, and how long the project takes.
What's the difference between a 3-season and a 4-season room?
Four things: insulated windows, an insulated floor, an insulated ceiling, and climate control. That's the entire gap. The floor is the one people don't expect, because deck boards with gaps between them aren't a floor you can condition.
Can I turn my covered deck or patio into a screen room?
Yes — it's the most common version of this project we do, and it's cheap relative to building new because the roof is already there and already carried on piers or a grade beam. You're only adding non-load-bearing walls. The usual complications are the existing railing and any soffit sitting where the screen track needs to land.
Do pergolas need engineering?
Wood and most vinyl pergolas usually don't — they're open and weren't built to carry a roof load. Aluminum systems with solid or louvered roofs typically do. And never add a solid roof to a standard pergola later; it wasn't designed for snow load.
Which one adds the most value?
If you already have a covered deck or patio, screening it in — the expensive part is already built. Beyond that it depends entirely on the space and how you'll use it, and anyone answering without seeing your structure is guessing.
Most of the confusion about outdoor spaces is about names — deck, terrace, porch, sunroom, three-season room — and the names are the least useful part of the conversation. People burn a lot of energy deciding what to call the thing they want before they've figured out what they want it to do.
Here's the part that actually matters. Two questions tell you almost everything: Is there a roof? And is the space conditioned? Cost, engineering, permitting, and how long the project takes all follow from those two answers, not from the label. So when someone calls us unsure whether they want a deck or a porch or a screen room, the first thing I ask isn't which one. It's what's your plan for the space? The answer usually points straight at the right structure.
What Each One Actually Is
Here's the plain-language version, without the marketing gloss.
Deck. An open, raised platform that holds itself up on its own posts, beams, and joists. No roof. It's the simplest structure on this list and the only one you can price in minutes, because the variables are contained — size, material, railing, stairs.
Terrace. A finished outdoor surface supported by whatever is underneath it — the ground, a slab, a flat roof — rather than by its own framing. Where a deck stands on its own posts, a terrace sits on the structure below it. That sounds like a vocabulary lesson and isn't: it's the difference that decides where load goes if you ever build on top of it, which matters a great deal later in this article.
Porch. A covered outdoor structure. The roof is the defining feature, and it's also what changes the entire nature of the project.
Pergola. An open overhead structure of beams and rafters that filters light and defines a space, but doesn't shed weather. A pergola is not a roof. We go through materials, styles, and attached-versus-freestanding in our dedicated pergola post, so I won't repeat it here — but there's one safety point that belongs in this context, and it's in the next section.
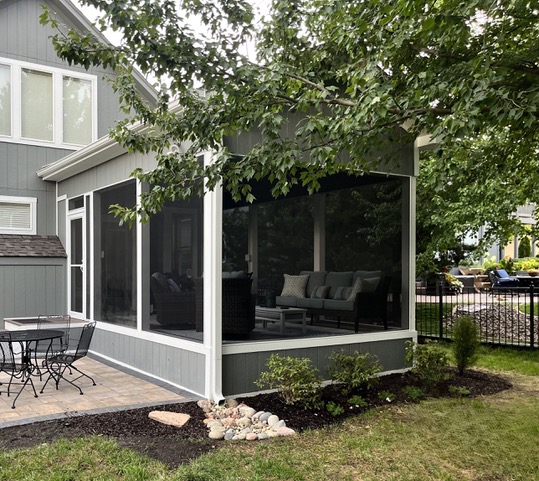
Screen room, or screened porch. A covered structure with screened walls. It keeps the bugs out and buys you real daytime seclusion, but it isn't weather-sealed or conditioned. Added to a covered deck or patio you already have, this is a contained project — we cover the systems, the materials, and what it actually costs in our screen room post.
3-season room. An enclosed space — screens, or single-pane glass — that's comfortable spring through fall but isn't insulated or heated for a Kansas City January. It bridges the gap between a screen room and a true addition.
4-season room, or sunroom. Insulated and climate controlled, so you use it year-round. At this point you're building a conditioned addition to your house, and it should be planned like one.
The Real Dividing Line: The Roof
Everything on that list splits cleanly into two groups, and the split is the roof.
An open deck is a contained project. The moment you put a roof over the space, you're into a different kind of build. You're dealing with snow loads, and with tying a new roof into your existing roof and soffits cleanly. That almost always means engineering is involved, and for a covered structure you'll likely need engineer-stamped plans to get the permit. It isn't bureaucratic box-checking — it's the math confirming the structure can carry what Kansas City weather is going to put on top of it.
This is exactly where the pergola safety point lives. Wood pergolas and most vinyl pergolas don't require engineering, because they're open and were never meant to carry a roof load. Aluminum pergola systems with solid or louvered roofs are a different animal and typically do. And whatever you do, don't take a standard open pergola and add a solid panel roof to it later. It wasn't designed for snow load, and that's how you end up with a structure carrying weight it can't safely hold.
The Escalation: How Cost and Complexity Climb
The easiest way to think about these is as a ladder. Each rung adds something — a roof, then walls, then conditioning — and each addition adds cost and complexity. Here's the climb:
| Structure | Roof? | What It Adds Over the Rung Below |
|---|---|---|
| Open deck | No | The baseline. Contained variables, and the only one that can be instant-estimated. |
| Pergola | Partial / open | Overhead structure for shade and definition, but no weather protection. Aluminum systems with solid or louvered roofs add engineering. |
| Covered deck or porch | Yes | A real roof: engineering, snow load, and tying into the existing roofline. This is the expensive rung. |
| Screen room | Yes | Screened walls on a covered structure. Keeps bugs out, adds daytime seclusion. |
| 3-season room | Yes | Enclosure with glass or screen and finished surfaces. Usable most of the year. |
| 4-season room | Yes | Insulated windows, insulated floor, insulated ceiling, climate control. A conditioned, year-round addition. |
Notice where the money is on that ladder. It isn't spread evenly — it's concentrated at the rung where the roof appears. Which leads directly to the most useful thing in this article.
The Project We See Most: Converting What You Already Have
Building a three- or four-season room from scratch takes roughly the same effort either way; the difference is insulation and conditioning. But from-scratch isn't the common version of this project. What we see far more often is someone who already has a covered deck or a covered patio and wants to close it in.
That project is good value, and it's worth understanding exactly why, because most homeowners assume it's expensive and it isn't.
A covered deck or covered patio already has piers under the posts, or a grade beam. The roof is already supported, and whatever carries it was already sized and built to carry it. So when we enclose that space, we're adding non-load-bearing walls between posts that are already doing all the structural work. You're not building a structure. You're infilling one.
That's the whole reason the conversion costs a fraction of building new. The expensive rung on the ladder — the roof and the foundations under it — is already paid for.
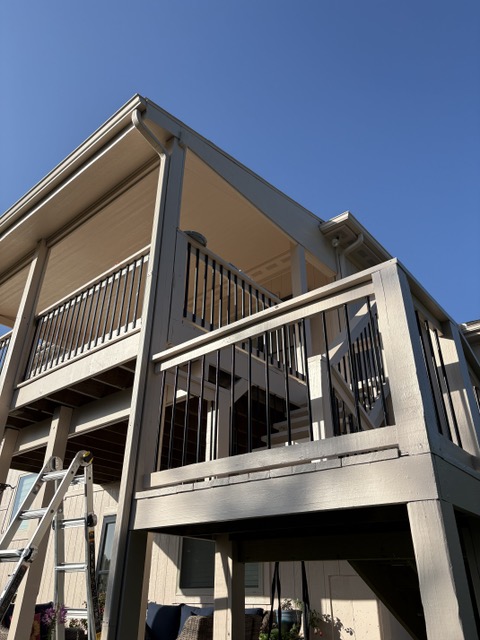
What Actually Complicates a Conversion
It's rarely the structure. It's that a covered deck built without screening in mind doesn't give the screen system a clean surface to attach to.
A screen track wants one continuous plane to land on. Existing covered structures seldom offer one. Sometimes it's the railing in the way — a wide wood top rail can sit exactly where the track needs to go, and then it comes out. Sometimes it's a soffit or an overhang projecting past the plane the track runs in.
Those get solved situationally, because every structure is different. On one job the soffit projected well past the track plane and couldn't be moved, so we built a small additional screen section specifically to close off that projection. The fix changes job to job. The question doesn't: can this structure give the track a continuous line, and if not, what do we do about the places it can't?
This is the part that's genuinely hard to quote from a photograph, and it's why we look at the actual structure before putting a number on an enclosure.
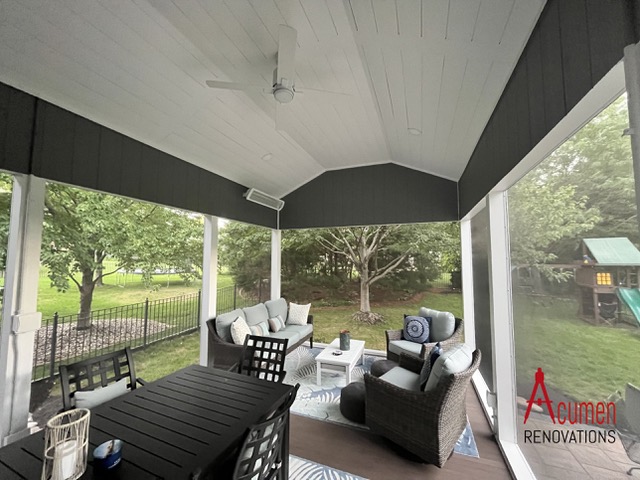
One thing homeowners are often surprised by, in a good way, is the seclusion. From inside, you see the yard clearly — the screen all but vanishes. From outside, the opening reads dark and what's inside is muted rather than on display. It isn't a one-way mirror, and it reverses entirely at night with the lights on, but during daylight hours it buys a real sense of privacy that an open deck never has.
My Honest Take on Value
If you already have a covered deck or patio, screening it in is the highest-value move on this list, and now you know the mechanism rather than just the claim. You're taking a space you can only use part of the time and making it usable through the worst of bug season, and you're doing it without paying for a roof or a foundation, because both already exist.
Add a mounted heater and you've pushed that space into a genuine three-season room for a fraction of what the next rung costs.
Beyond that, I'm not going to pretend there's one right answer. It depends on the space you're starting with and how you'll actually use it. A four-season room is a wonderful thing if you'll use it year-round, and an expensive way to get a summer hangout if you won't. Be honest with yourself about how you'll really use the space and the right structure tends to sort itself out.
Why a Deck Can Be Priced in Minutes — and the Rest Can't
An open deck has a contained set of variables: dimensions, material, railing, stairs. That's why we built a tool that gives you a real itemized deck estimate in a few minutes, with no phone call and no sales pressure. If you want to see where the money actually goes on one, we also published real configurations and real numbers.
The moment you add a roof, walls, or conditioning, that math falls apart — and not because anyone's hiding the ball. A covered, enclosed, or conditioned structure pulls in framing, screens or windows, doors, insulation, electrical, sometimes HVAC, roofing, gutters, siding, and permits. Each is a decision that moves the number, and they interact with each other and with your existing house. There's no honest way to produce an instant price for that, which is exactly why those projects start with a scope conversation instead of a calculator.
Every Decision a 3- or 4-Season Room Involves
When we say a covered or conditioned room takes a real scope conversation, this is what we mean. It isn't one decision — it's dozens, and each affects the others. We work through a single estimate checklist on every one of these so nothing gets missed and the number reflects what you actually want:
Scope and structure
Room type and intended use · Existing structure and any demolition · Foundation and framing · Roofing
Enclosure
Screen or window system · Doors · Railing · Insulation
Systems
Electrical · HVAC or supplemental heat · Plumbing
Surfaces and finishes
Decking or flooring · Interior wall and ceiling finishes · Trim · Paint · Siding · Skirting
Site and access
Stairs · Gutters · Permits
Seeing it laid out is the fastest way to understand why these projects can't be quoted from a calculator — and why two bids for "a sunroom" can be twenty thousand dollars apart and both be honest.
How to Figure Out Which One You Need
- Start with the plan for the space, not the label. How do you want to use it, and in which months? That answer points to the structure faster than any definition will.
- If it's an open deck, get a real number first. Use the estimate tool above before you start calling around. It costs nothing and gives you a baseline you can trust.
- If you already have a covered deck or patio, look hard at screening it in. It's the best value on this list, because the structural work is already done and paid for.
- If a roof is involved, ask about engineering and the roof tie-in early. Anything covered brings snow-load and structural questions. A contractor who waves those off is one to be careful with.
- If you want year-round use, budget for a true 4-season room. Insulated windows, floor, ceiling, and climate control. Don't try to stretch a screen room into something it isn't — you'll be disappointed in January.
- Check permits, setbacks, and easements before the design is final. This catches more covered-structure projects off guard than almost anything else, and the rules vary more across this metro than people expect — here's what each city actually charges and how long each takes.
Acumen Renovations builds decks, covered porches, pergolas, screen rooms, and three- and four-season rooms across the Kansas City metro — built for the way KC weather actually behaves.
If you're trying to work out which one fits your space, your budget, and how you'll actually use it, we're happy to talk it through. Reach out here.